Description
Welcome home, where comfort, style, and thoughtful upgrades including OWNED OUTRIGHT SOLAR offering extremely low electric bills come together in one exceptional property.
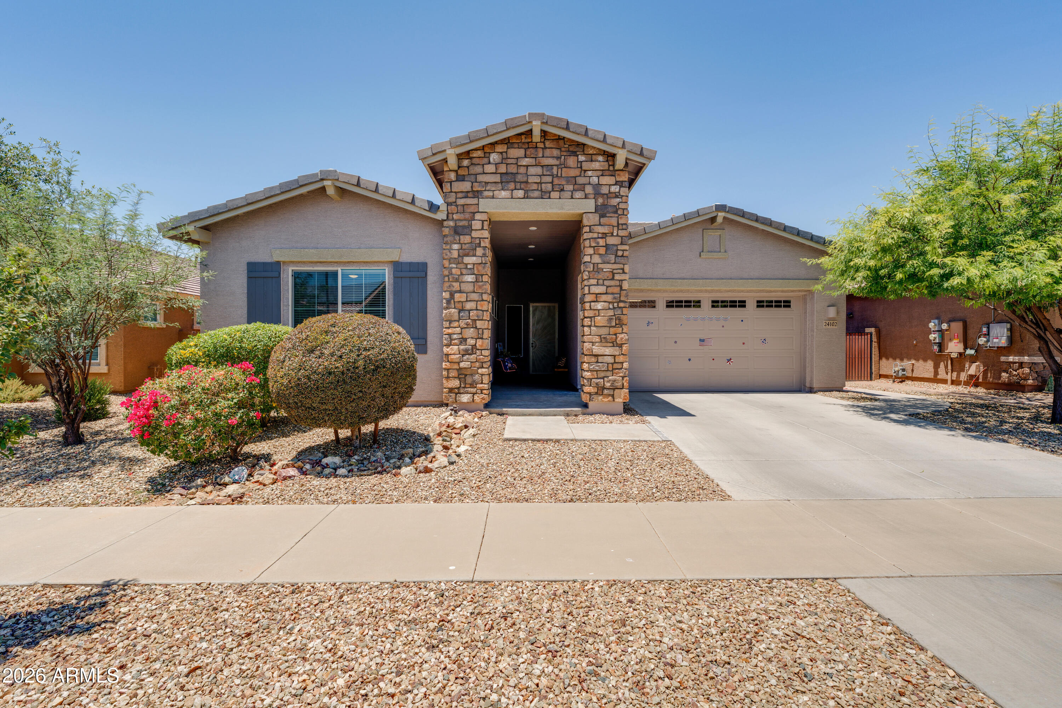
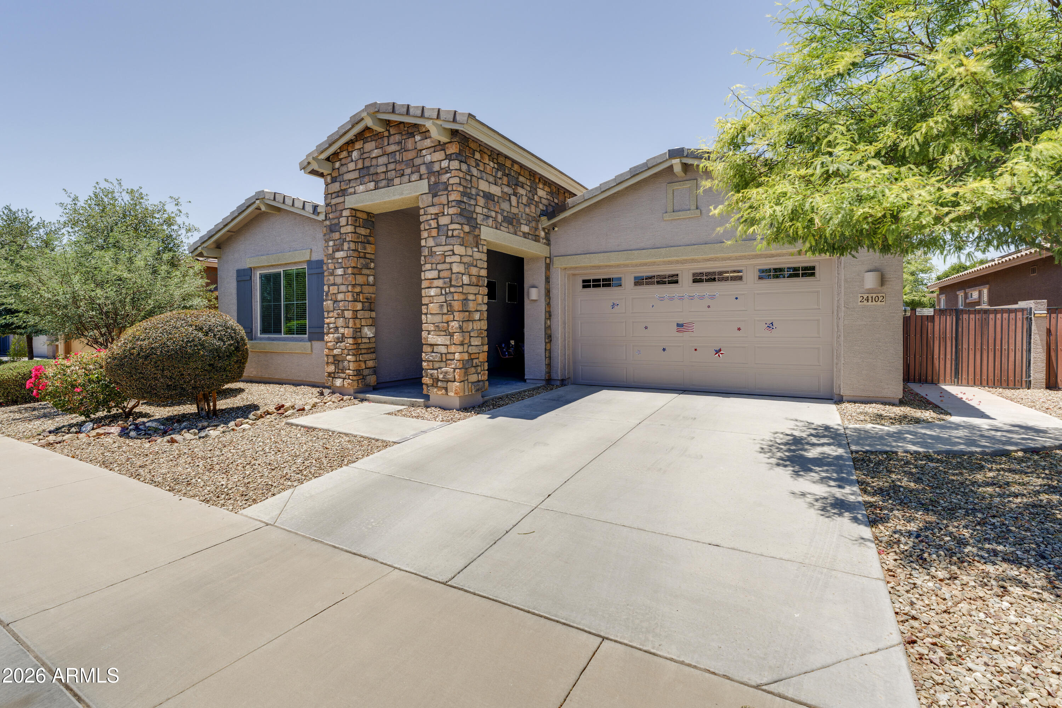
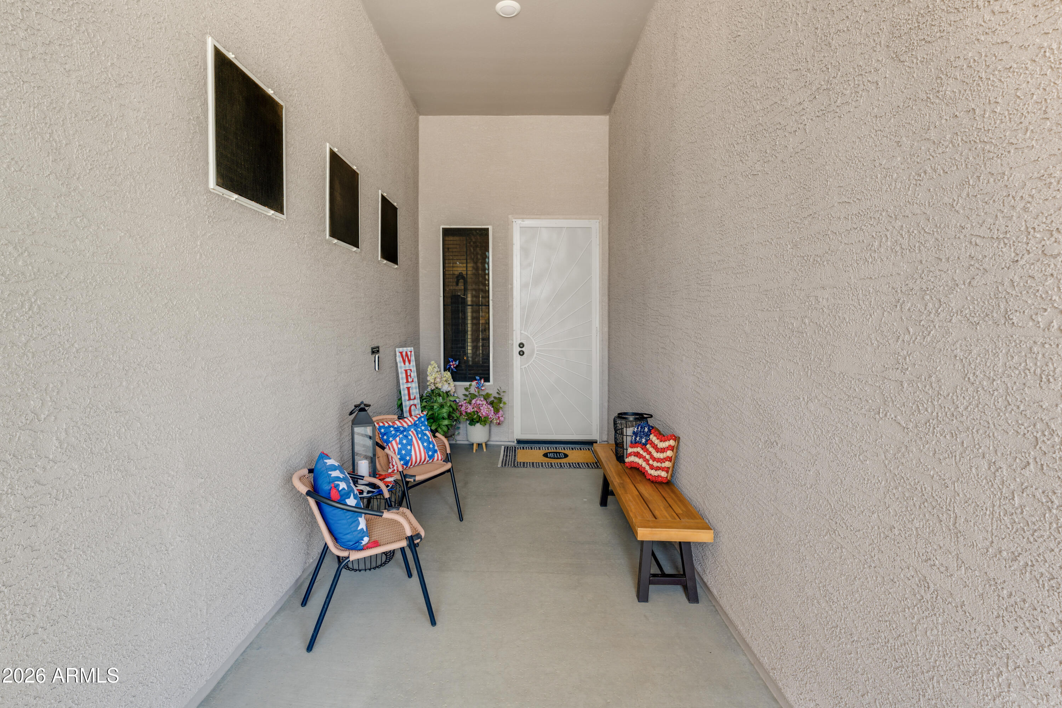
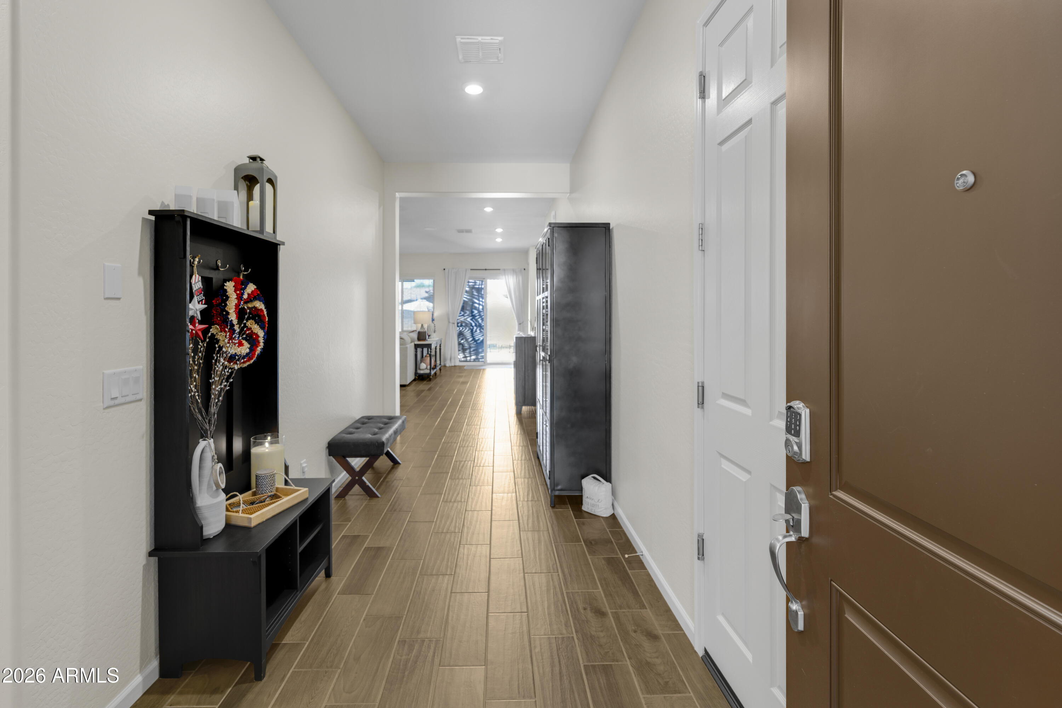
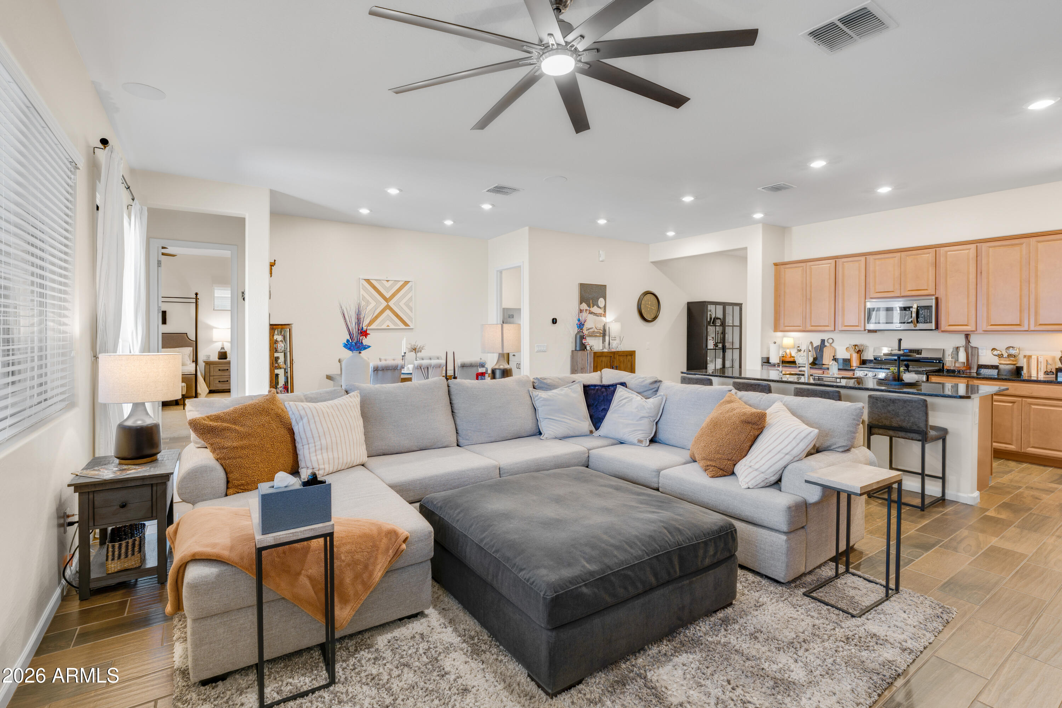
As you arrive, the beautiful stone-accented entry creates an inviting first impression, welcoming you inside to a freshly painted neutral interior (2024), and gorgeous wood-look tile flooring that flows throughout the main living spaces.
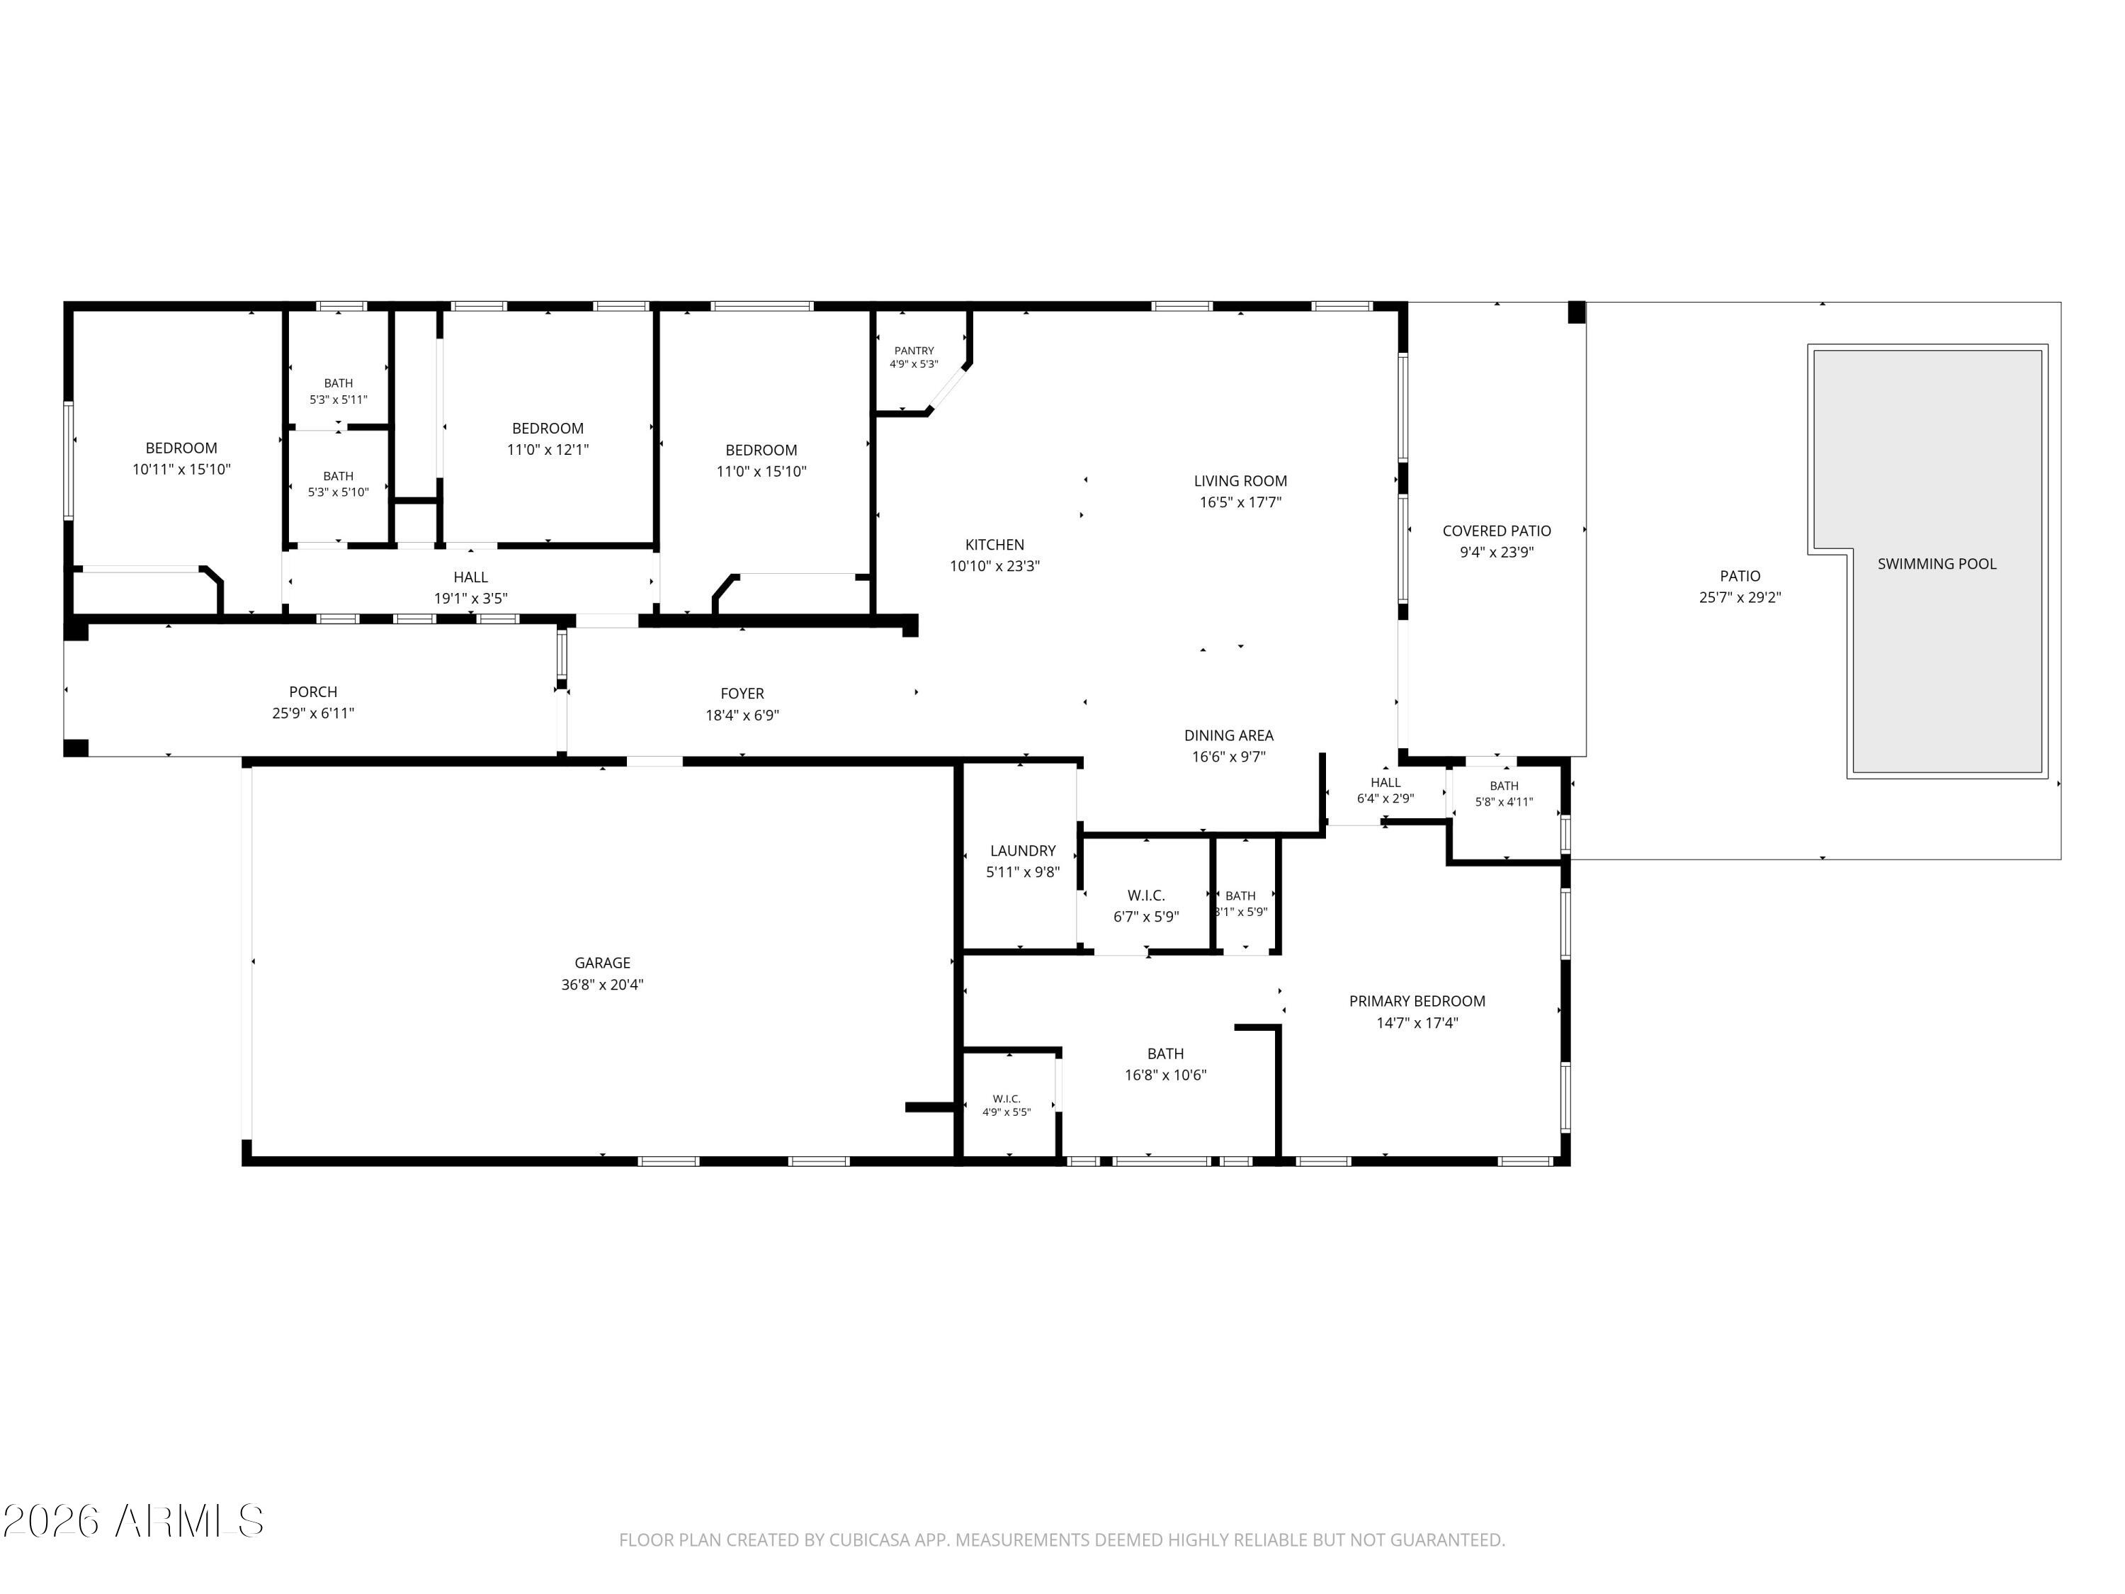
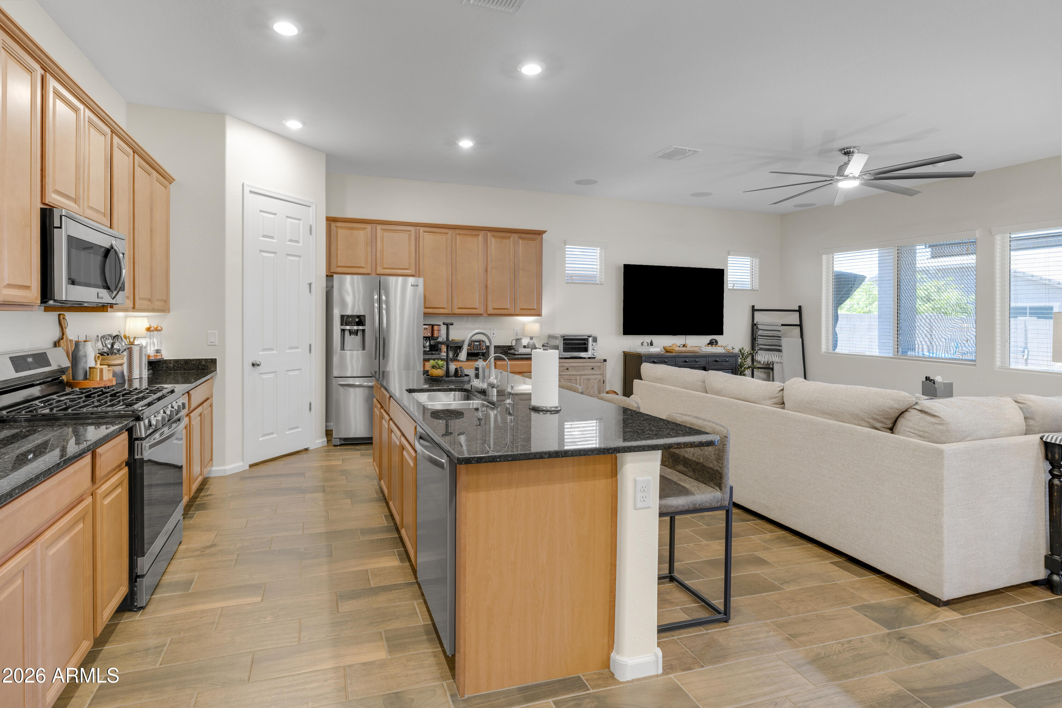
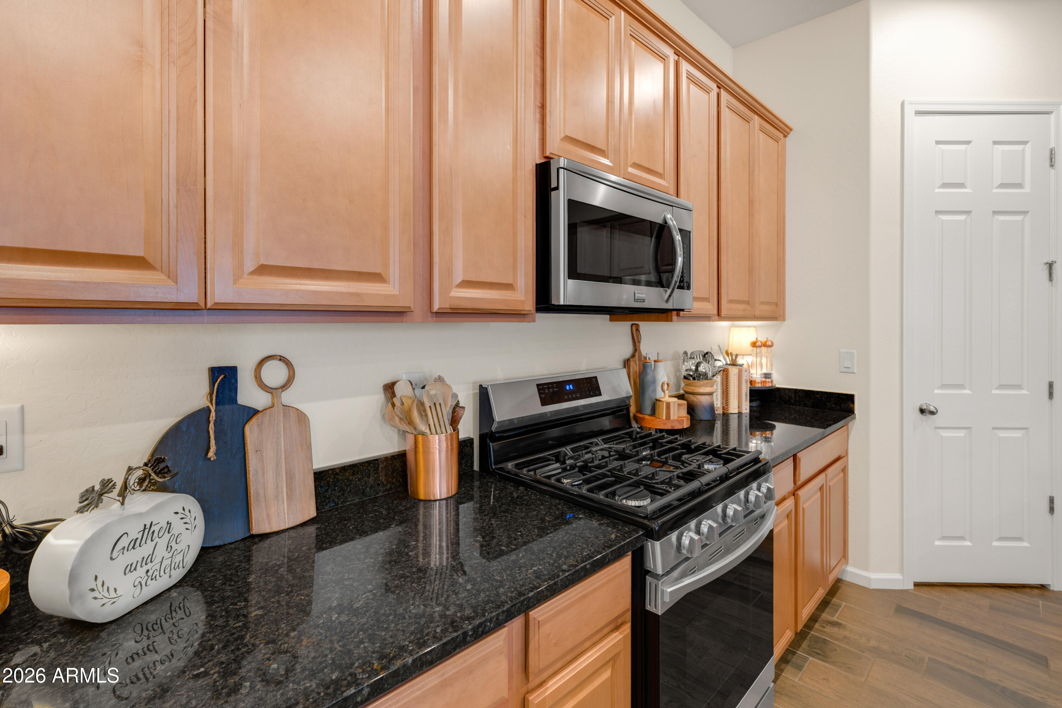
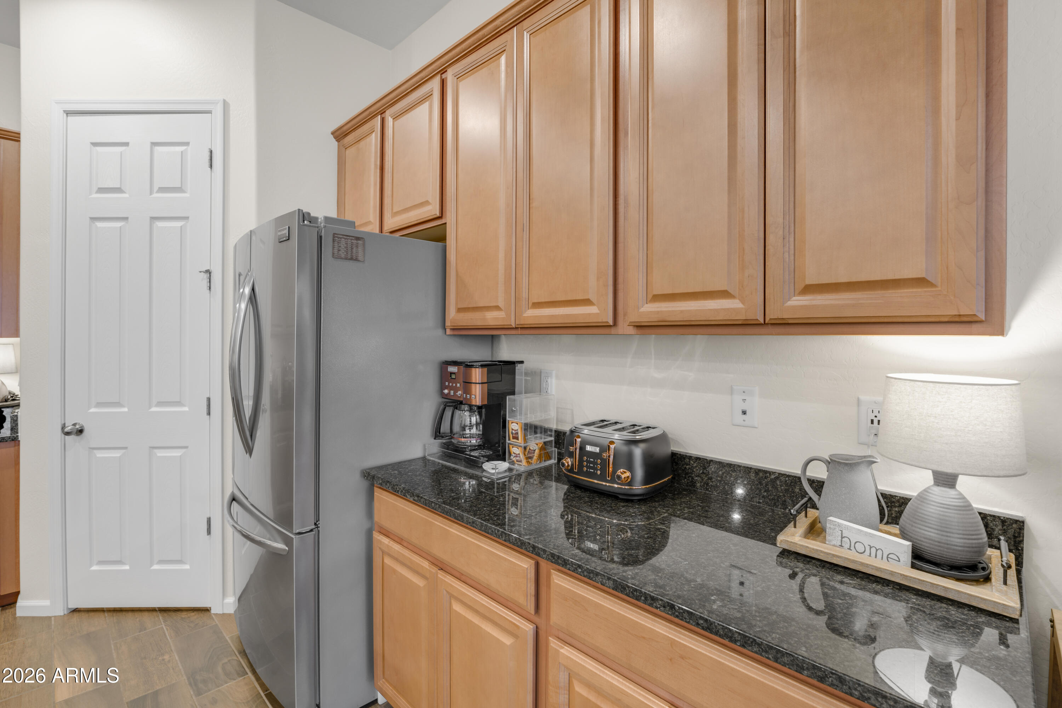
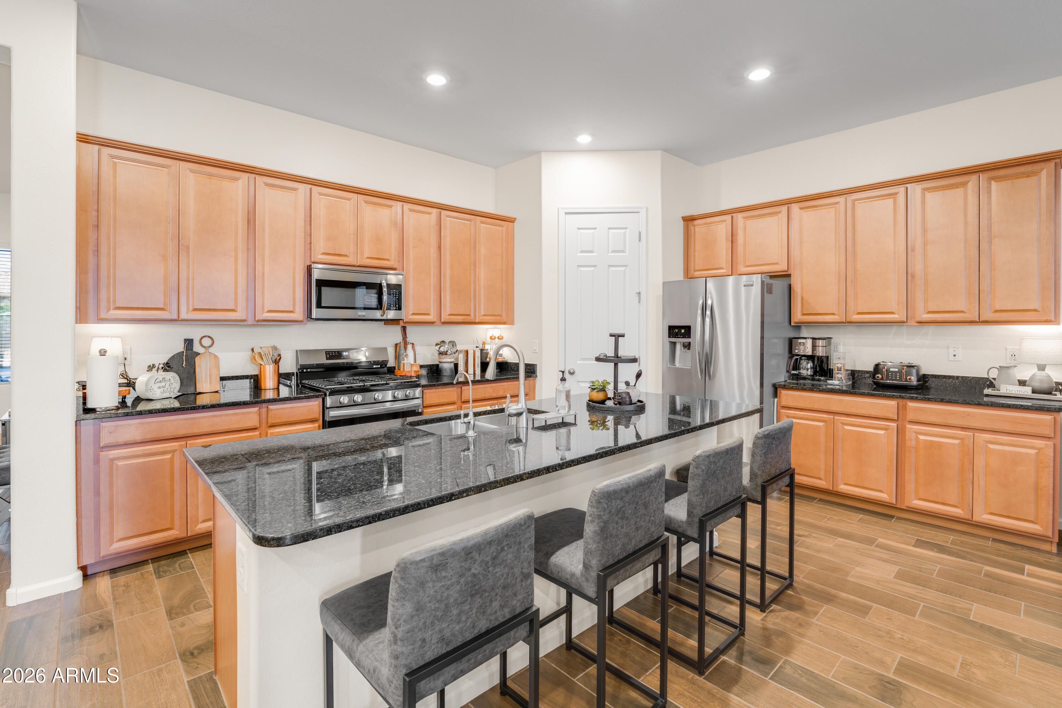
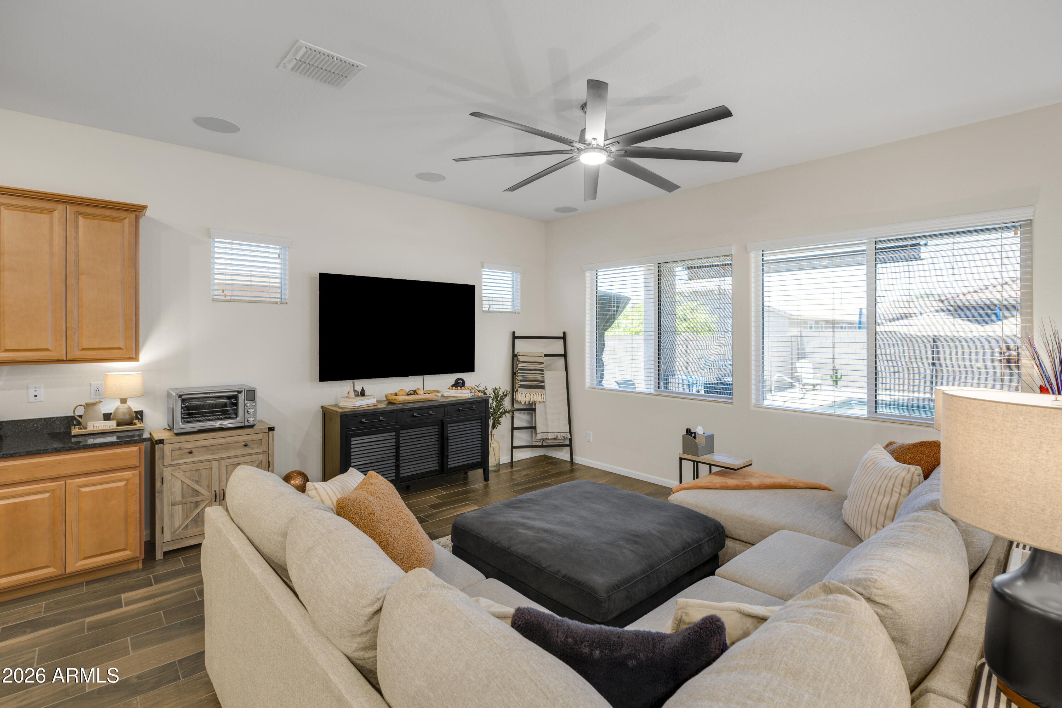
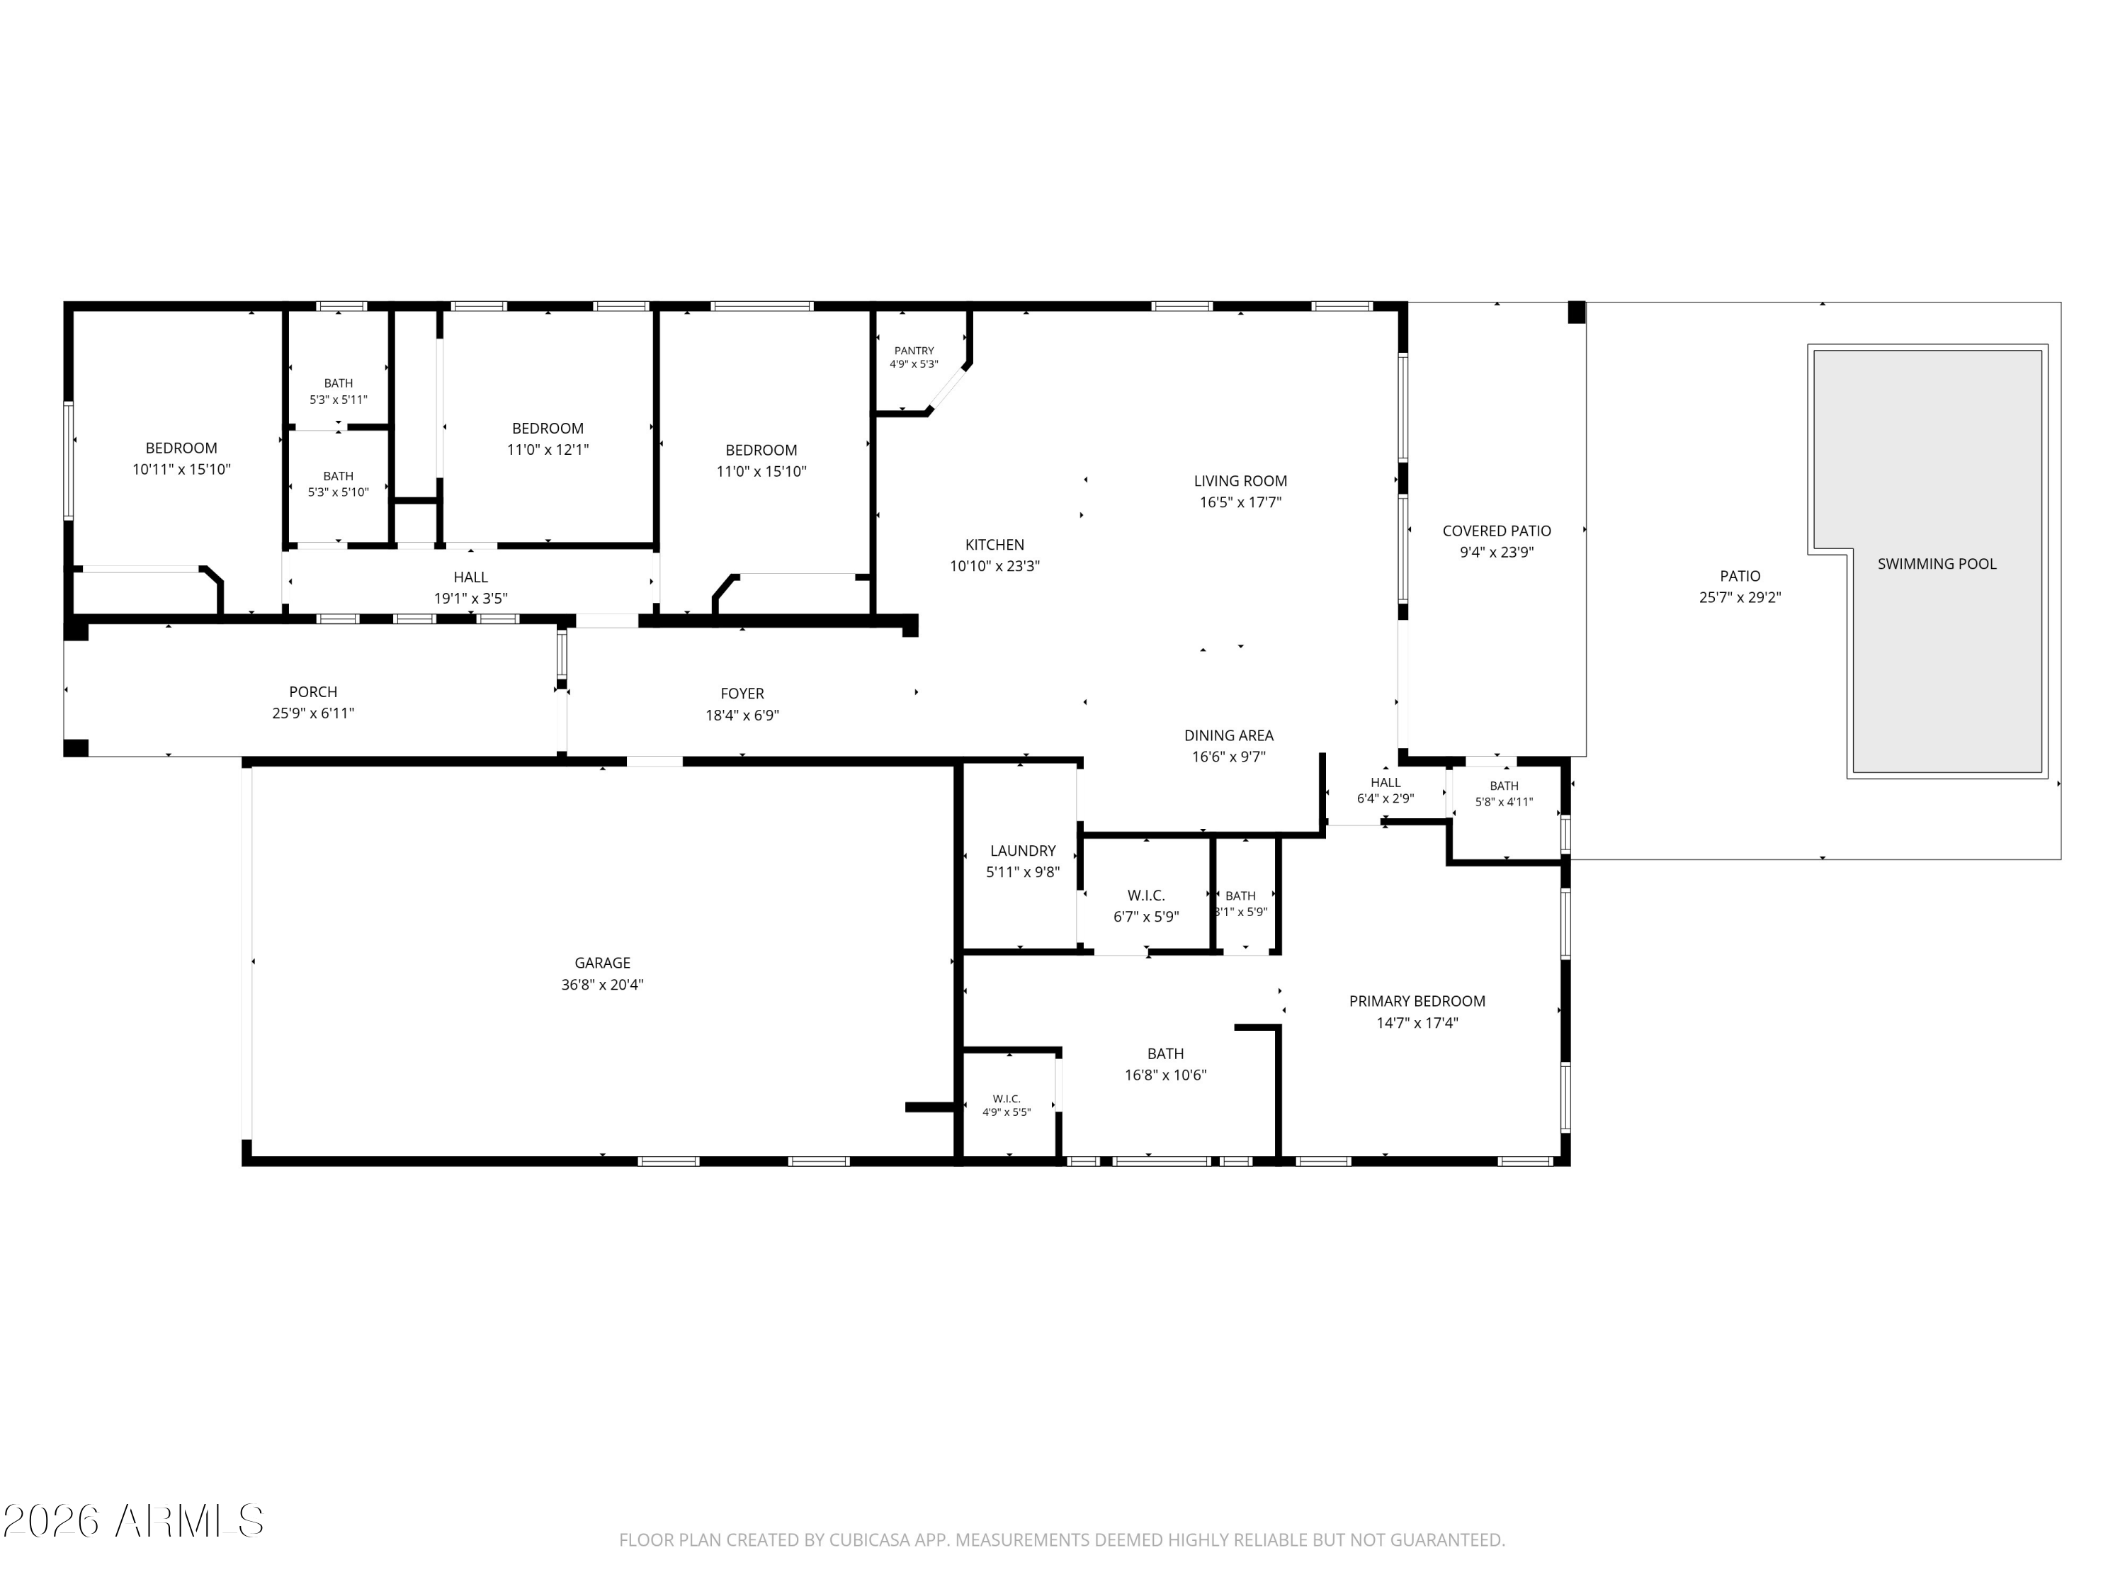
Step into the heart of the home where the open-concept floor plan is designed for both everyday living and effortless entertaining. Your spacious kitchen features 42'' cabinetry, granite counters, SS appliances, a 5-burner gas stove, R/O (2024) French-door refrigerator that conveys, recessed lighting, a large island w/breakfast bar seating, and a generous step-in pantry. Just beyond, you will find the dining area along with an inviting living room highlighted by a wall of windows that fills the home with natural light. The built-in surround sound adds the perfect touch for movie nights or entertaining guests.
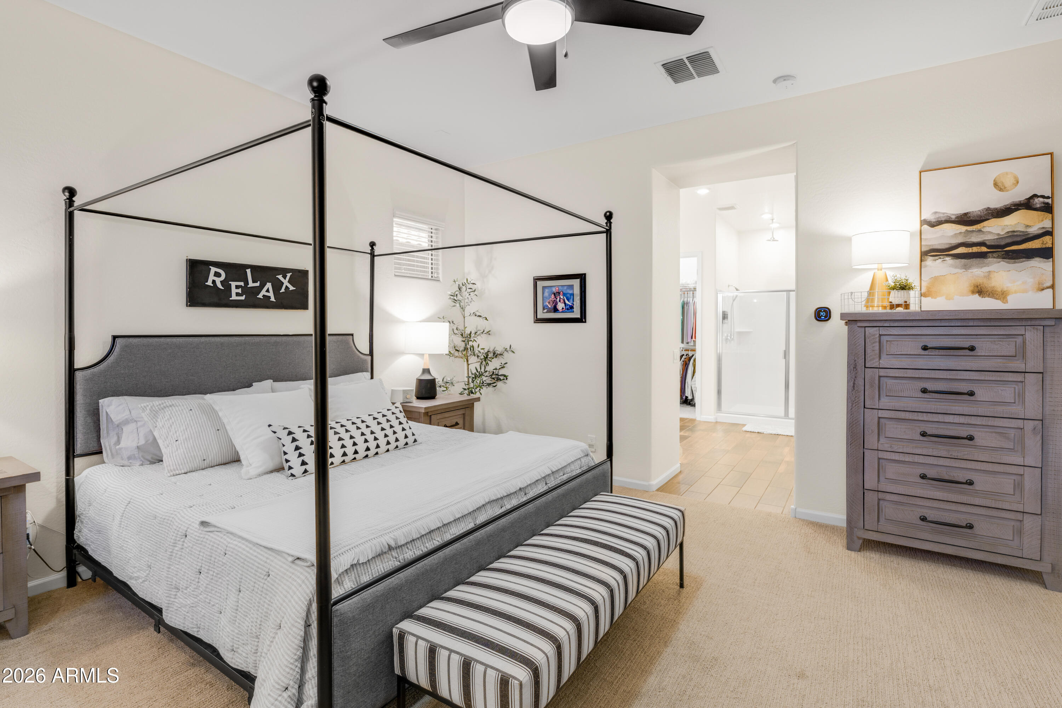
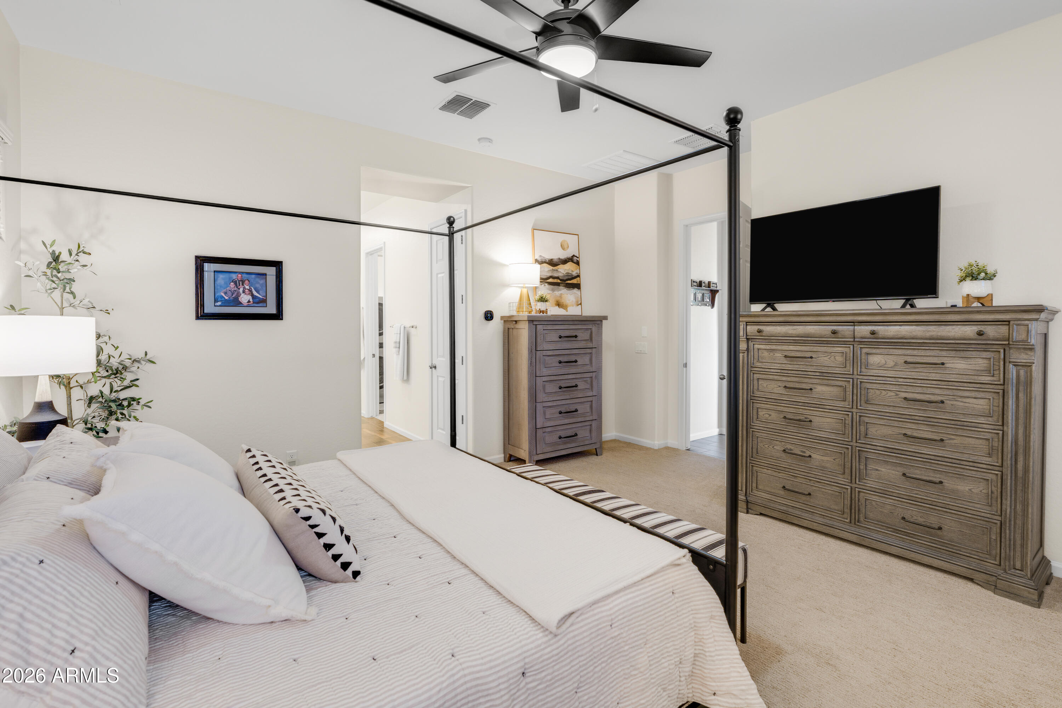
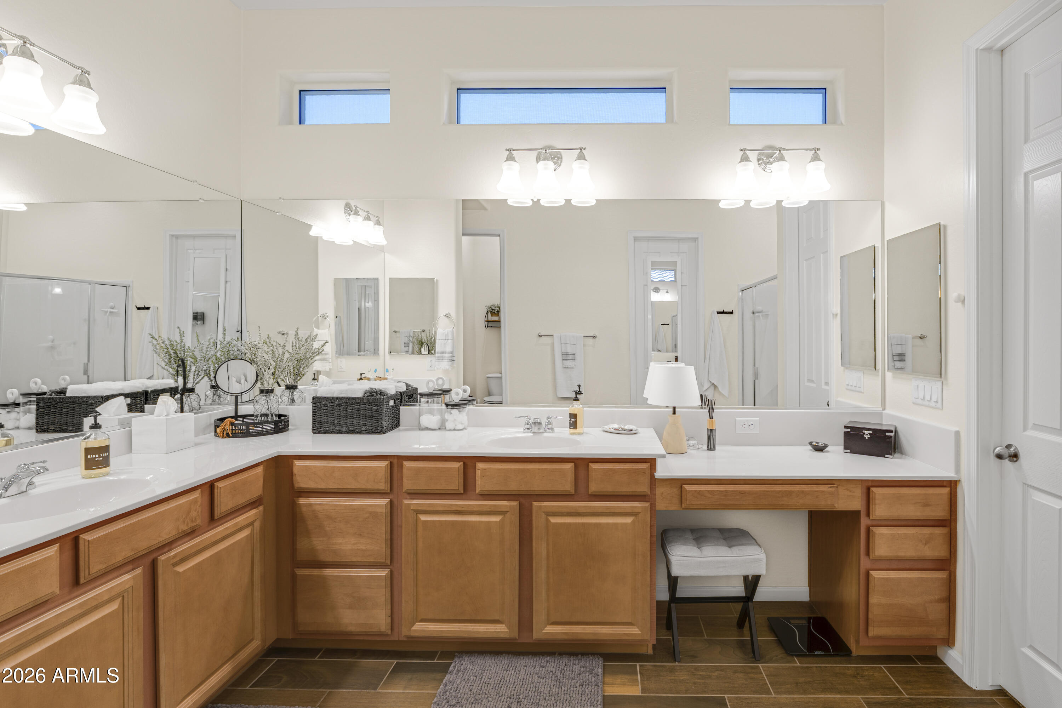
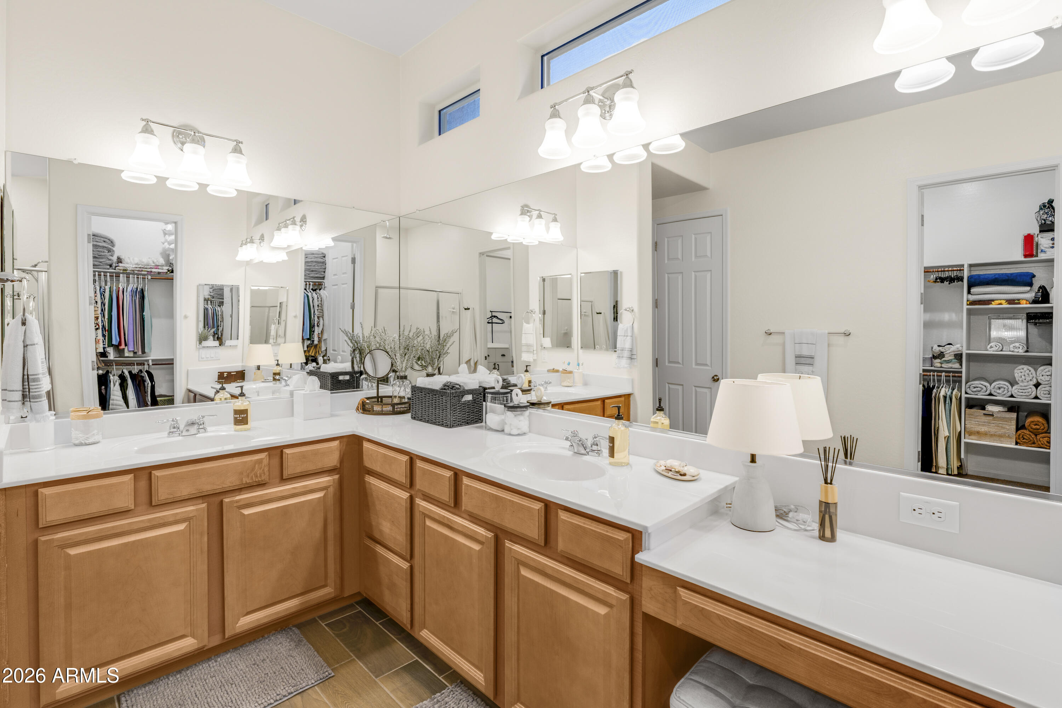
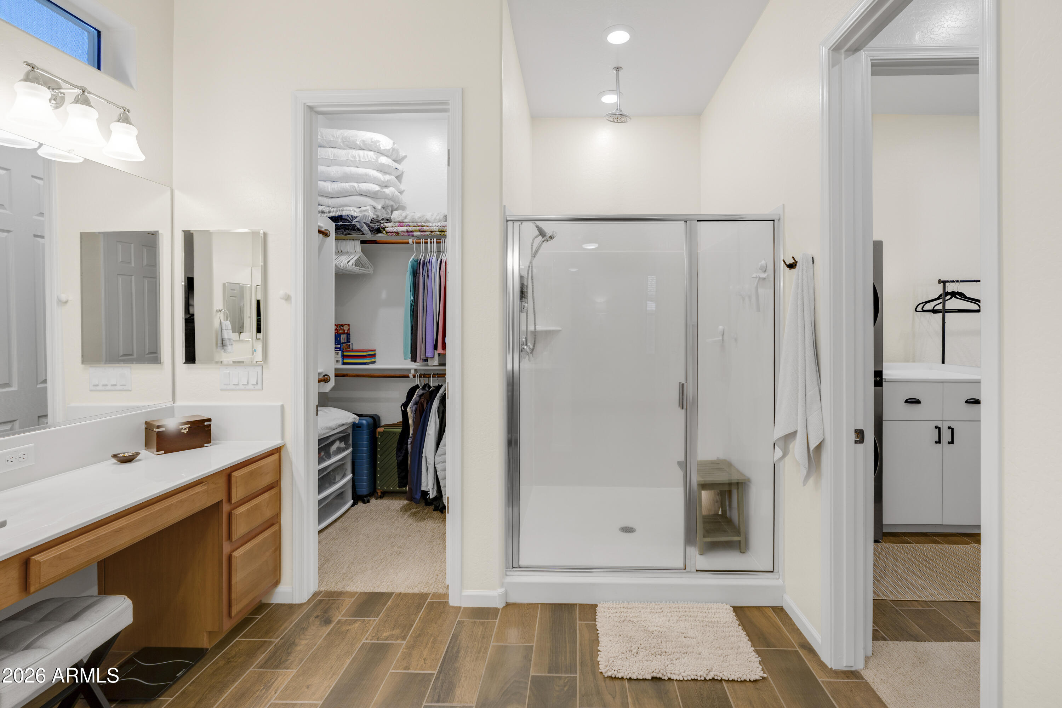
When it's time to unwind, retreat to the tucked away owner's suite featuring its ensuite bath w/an oversized vanity, separate dedicated makeup area, dual sinks, walk-in shower, private toilet room, and not one, but two walk-in closets. Charming peek-a-boo windows bring in soft natural light while maintaining privacy. For added convenience, the laundry room is directly accessible from the owner's suite, with its washer and dryer to convey.
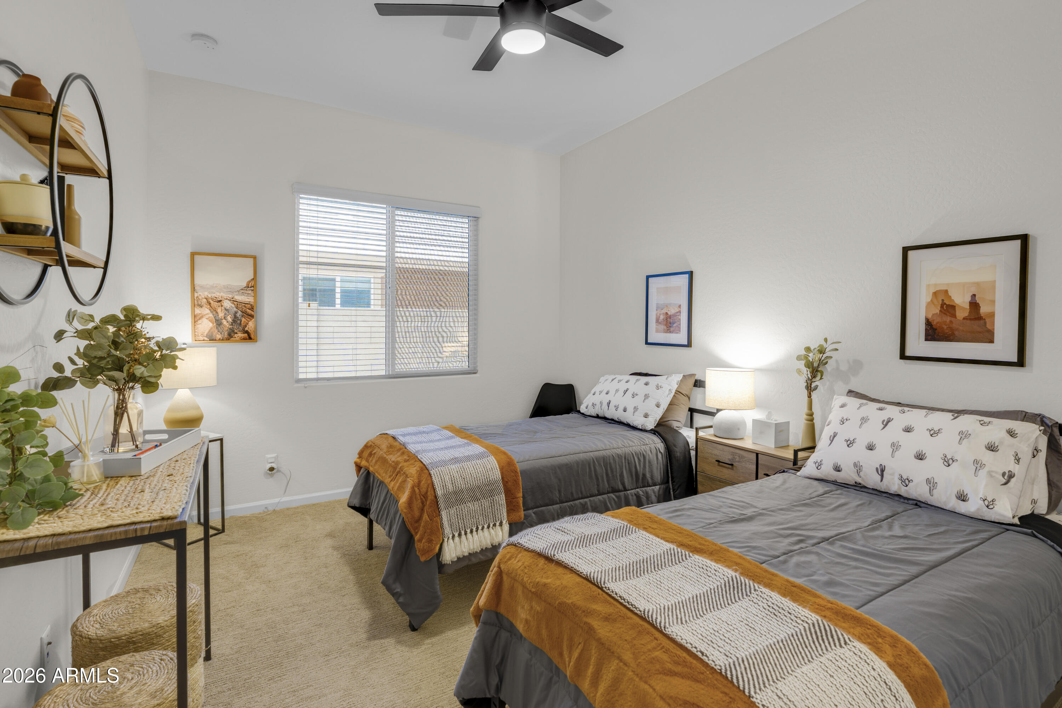
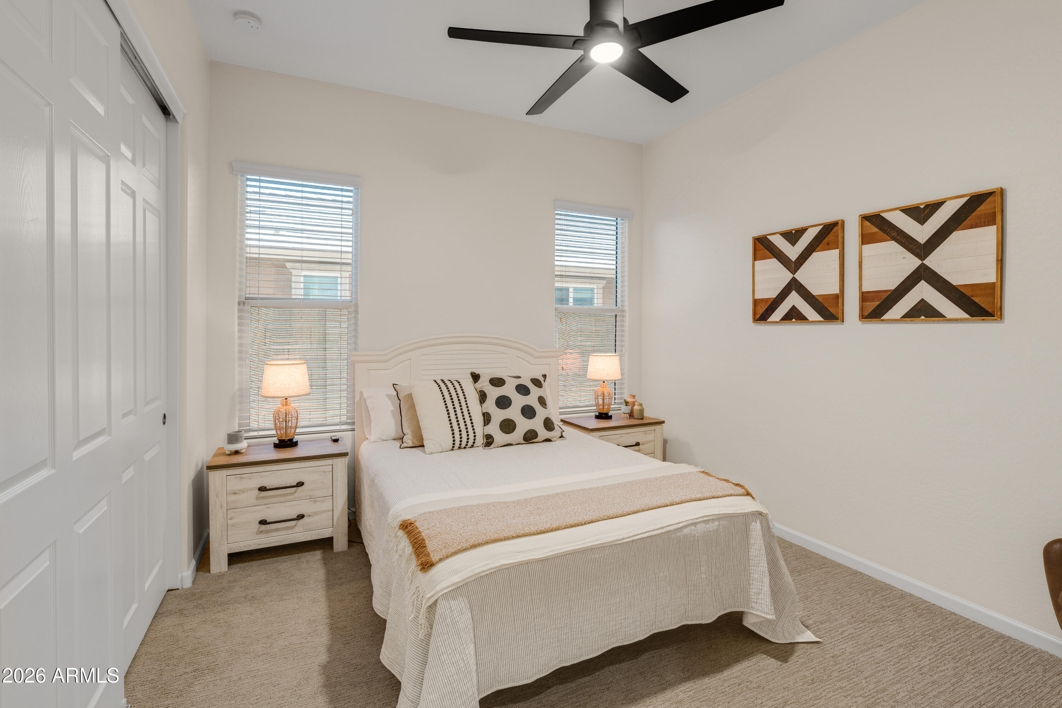
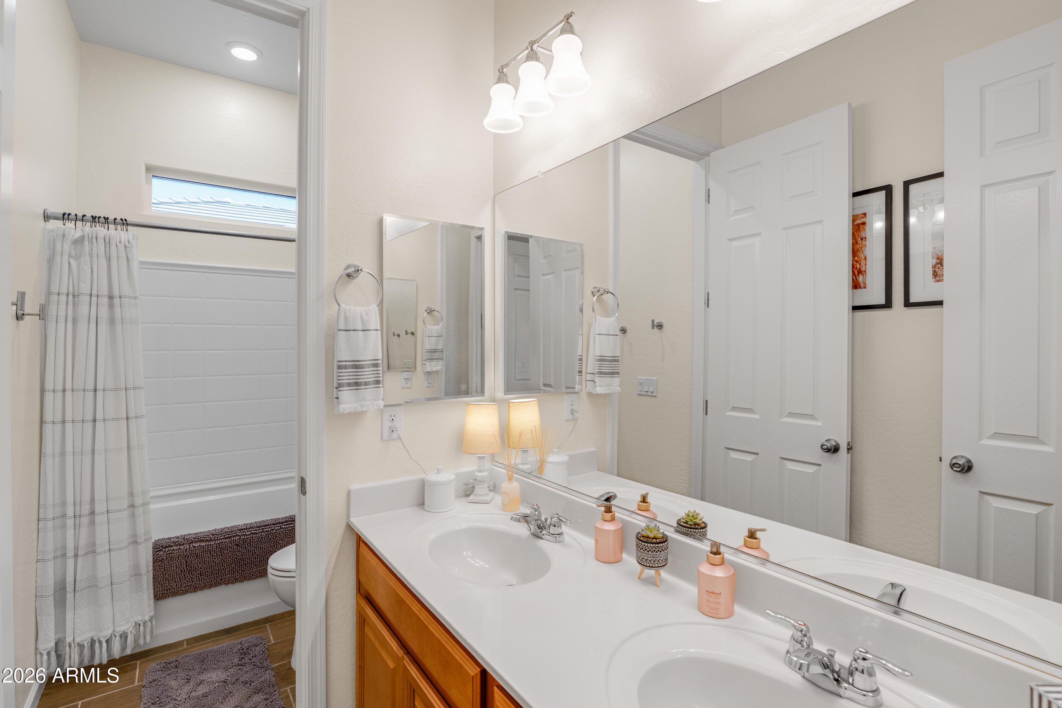
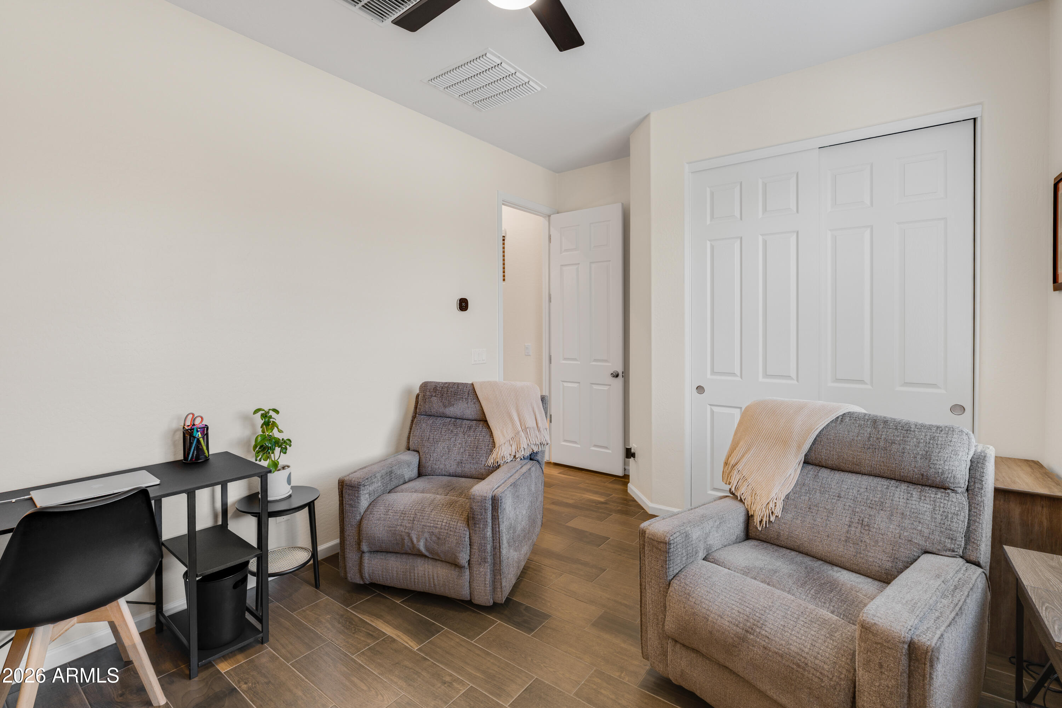
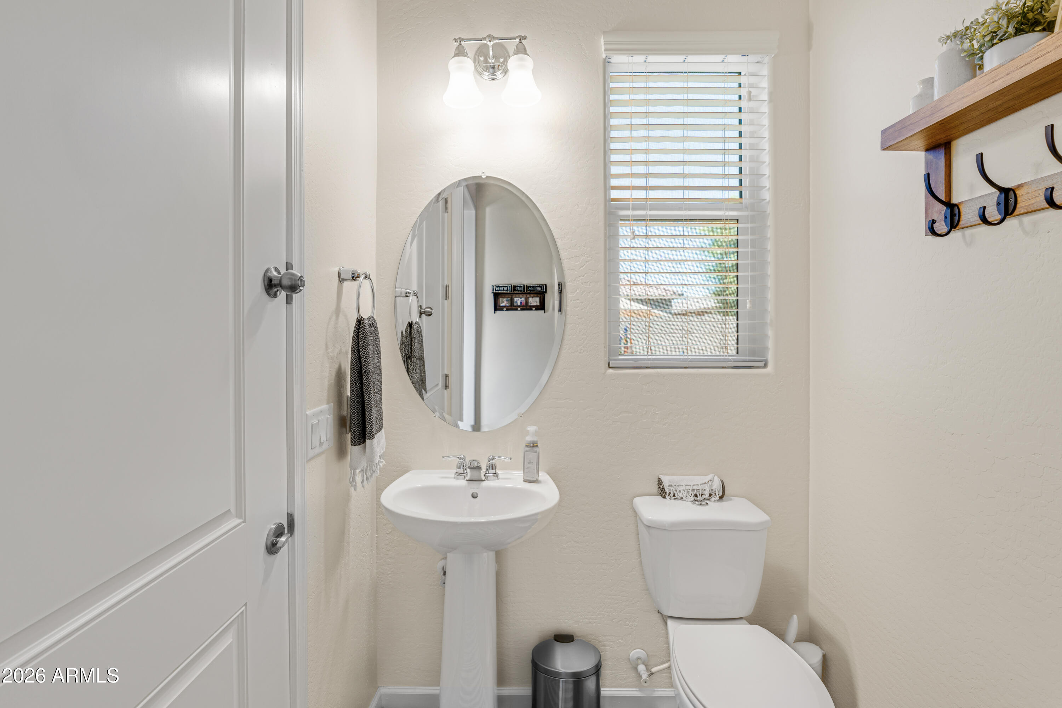
The split floor plan offers ideal separation, with three additional generously sized bedrooms located on the opposite side of the home. A well-appointed 2nd bath features dual sinks and a separate bathing area, while the conveniently located half bath provides easy access to the backyard and pool area.
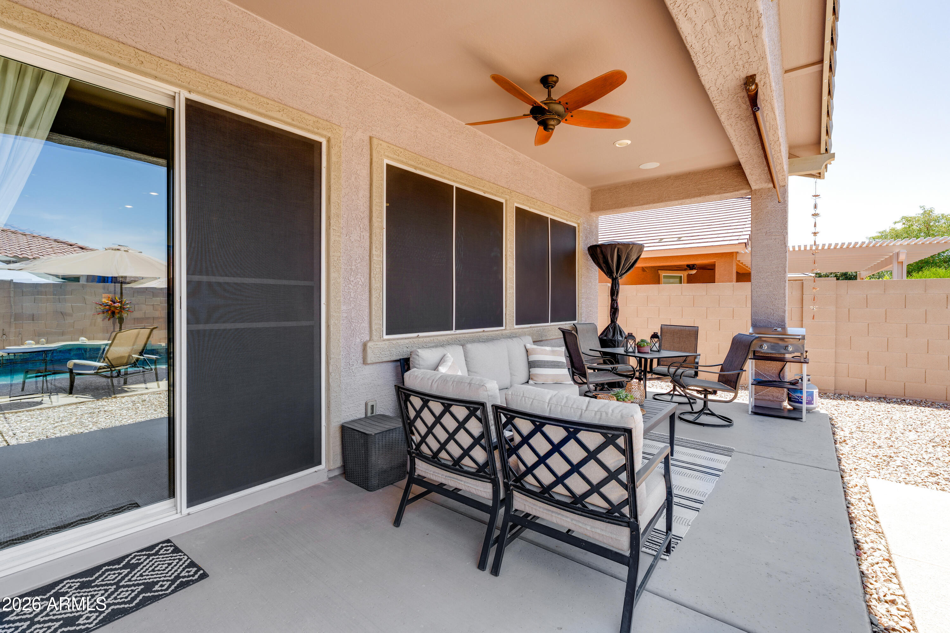
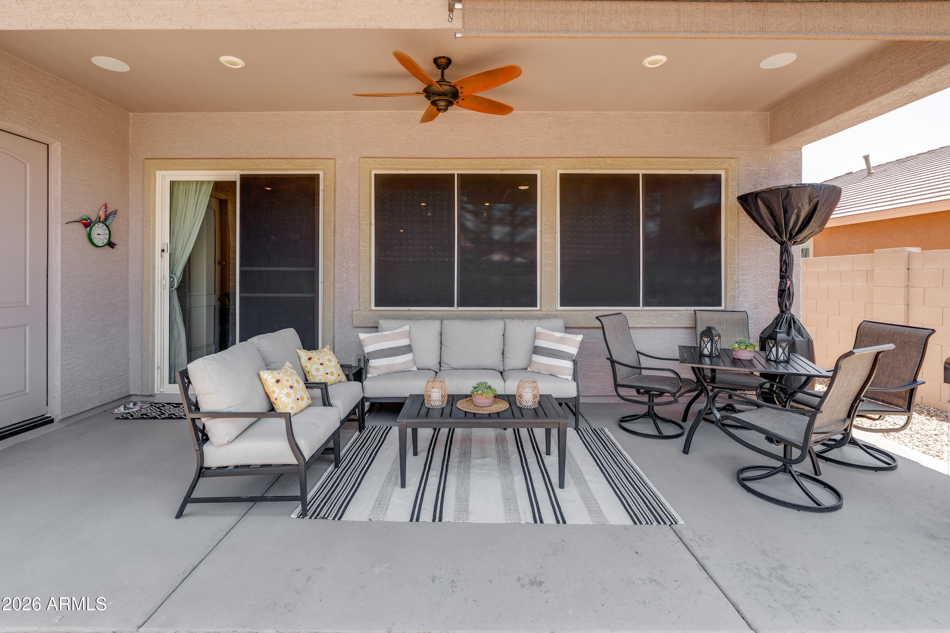
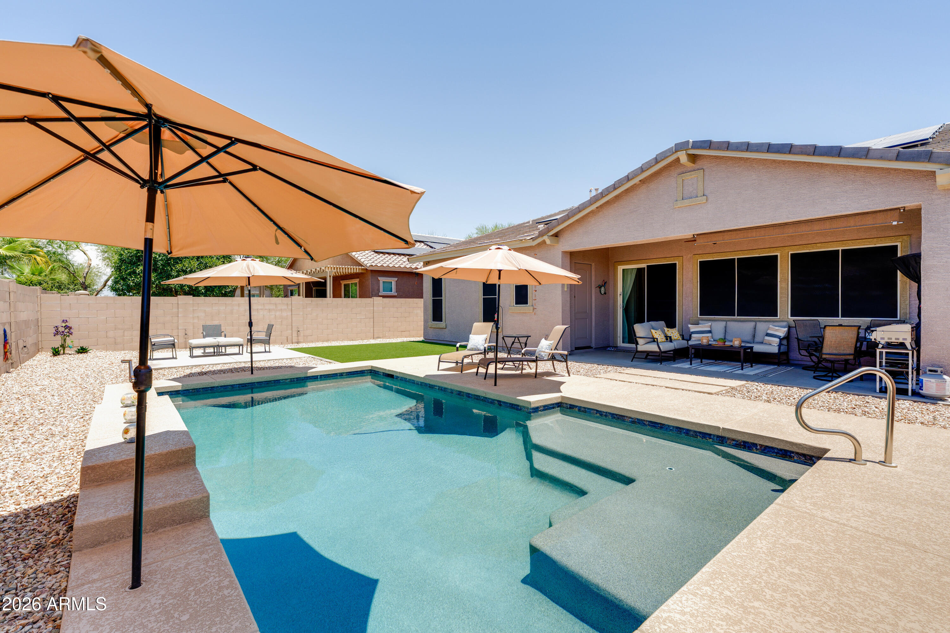
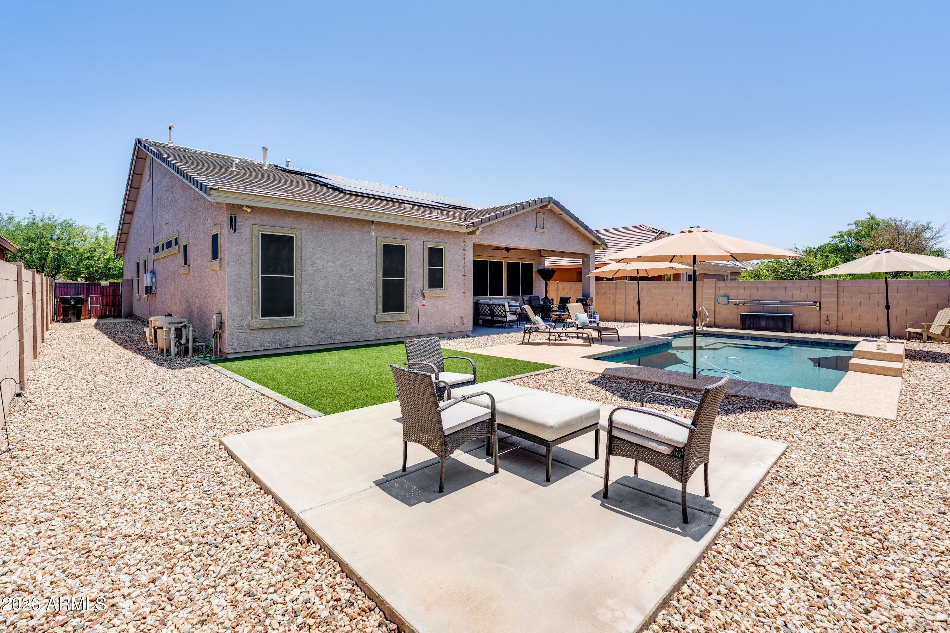
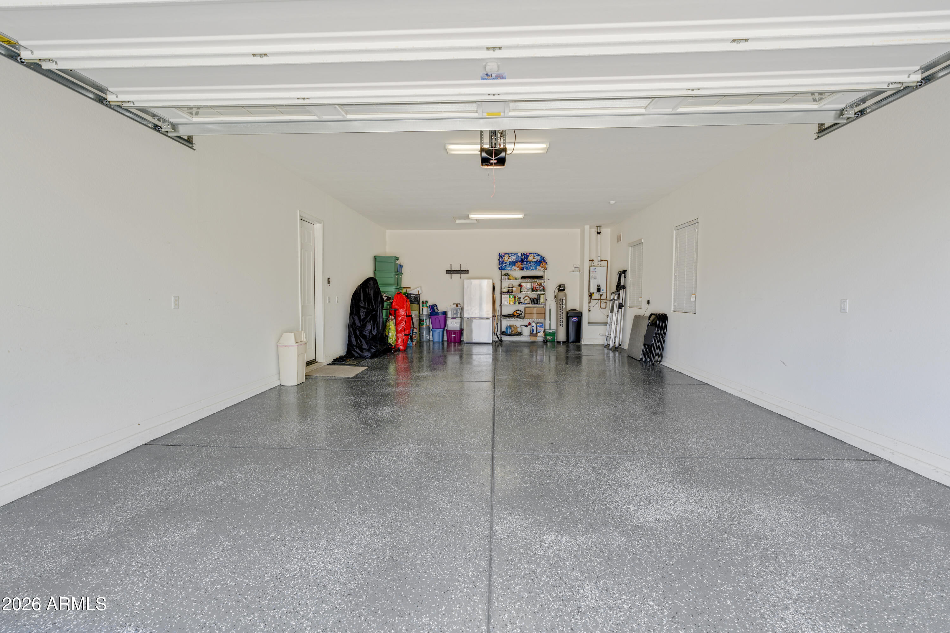
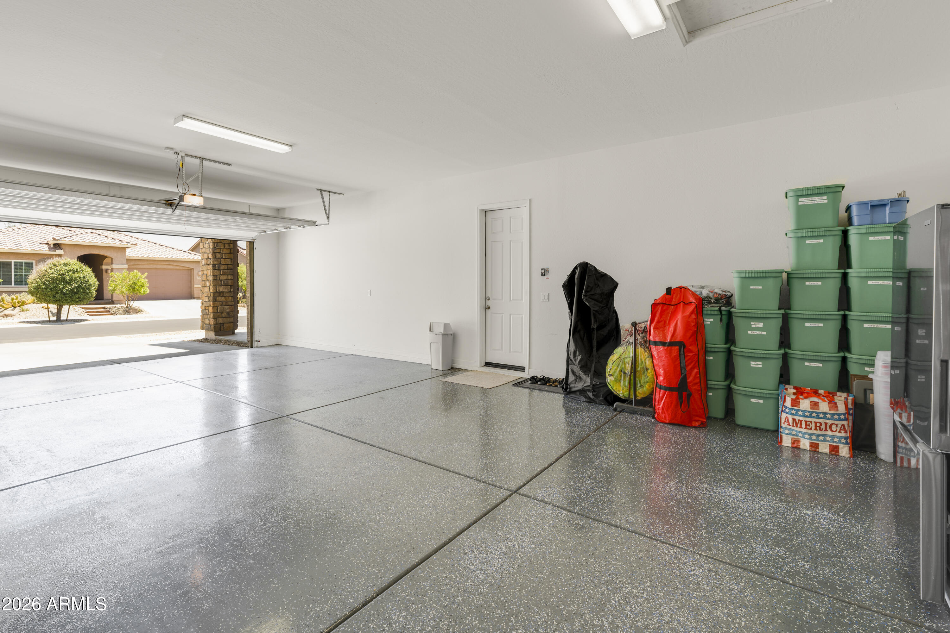
Step outside and discover your own Arizona retreat. The covered patio is perfect for dining al fresco, while the heated pool ( heater installed in 2025) and updated cool decking (2026) create an ideal setting for year-round enjoyment. Low-maintenance landscaping, including artificial turf, keeps upkeep simple, while a separate sitting area offers the perfect spot for the firepit you've always dreamed about. Additional outdoor features include a BBQ stub, RV gate, and professionally installed permanent trim lighting by Firefly, conveniently controlled through an app for effortless holiday and accent lighting. The incredible 4-CAR TANDEM garage features Water softener (2024), epoxy floors, and ample room for vehicles, toys, storage, or the workshop you've always wanted. Its additional features include a soft water system, tankless water heater, and even a second refrigerator that will stay with the home. Freshly painted on the exterior in 2025 and ideally located near shopping, dining, entertainment, and convenient Loop 303 access, this true move-in-ready home offers the perfect blend of comfort & functionality. With the majority of furnishings available outside of escrow, this home has it all!